
Materials
Four materials. One standard.
Curated, not cluttered — the right product for the room, the subfloor, and the way you live.
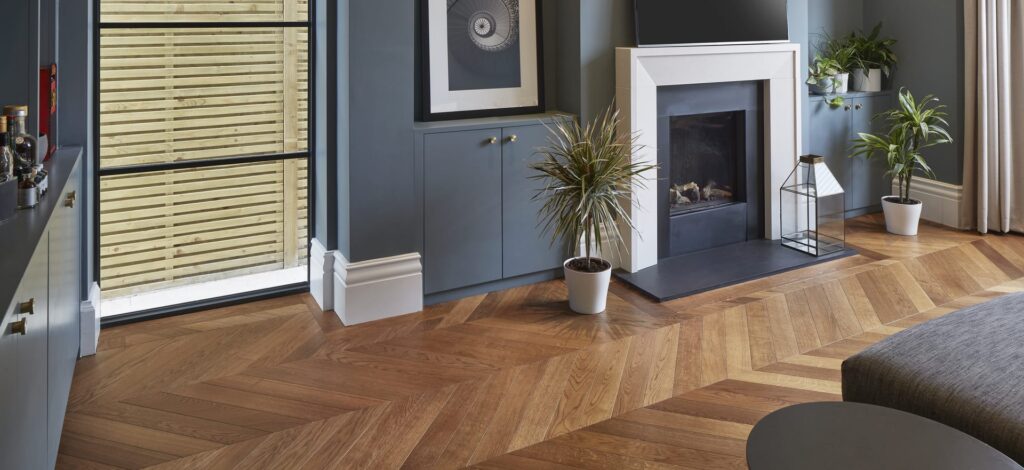
Hardword
Warmth that ages with the house

Tile
Built as full assemblies, not surfaces.

Laminate
The look, engineered for real life.

Luxury Vinyl
Waterproof, where it has to be.
What we see
Most people see a floor. We see everything under it.
We move beyond finish selection alone by addressing the full assembly behind the surface — so the result holds up the way the photo does.
- Substrate
- Preparation
- Layout
- Transitions
- Waterproofing
- Compatibility
Recent work
Proof, shaped by the planning behind the finish.

Garden Room, Flagler Beach
Natural stone-look porcelain · full assembly
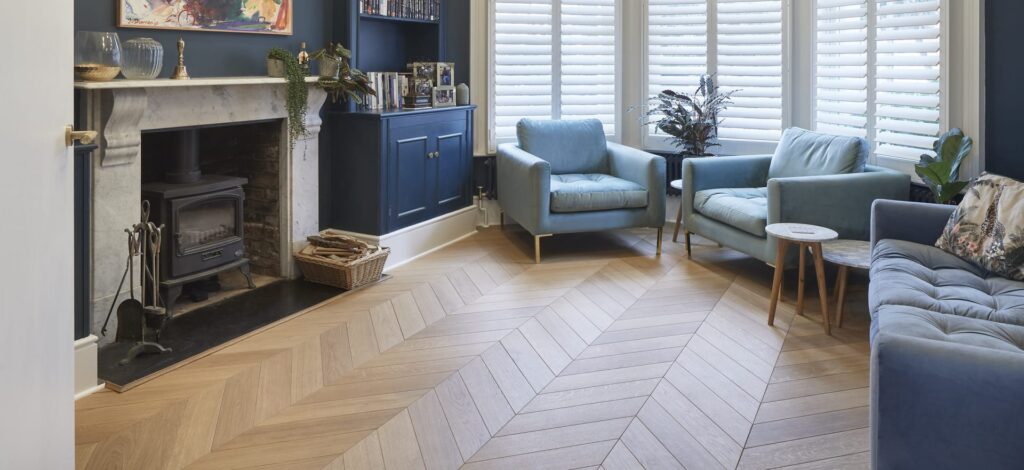
Chevron Parlor, Palm Coast
European oak chevron · layout & transitions

Studio Loft, Daytona
Wide-plank laminate · substrate prep

A commercial standard, on every residential job.
Lorem ipsum dolor sit amet, consectetur adipiscing elit, sed do eiusmod tempor incididunt ut labore et dolore magna aliqua. Ut enim ad minim veniam, quis nostrud exercitation ullamco laboris nisi ut aliquip ex ea commodo consequat. Duis aute irure dolor in reprehenderit in voluptate velit esse cillum dolore eu fugiat nulla pariatur. Excepteur sint occaecat cupidatat non proident, sunt in culpa qui officia deserunt mollit anim id est laborum.
— Kyler Kirkpatrick, Founder
Process
A clear path, first conversation to final install.
Conversation & Fit
A first call to understand your project, timeline, and whether we’re the right fit.
Consultation & Selections
Walk through flooring and tile options together and narrow down your materials.
Site & Assembly Review
We measure, assess the space, and confirm what the install will require.
Scope & Coordination
A clear written scope and schedule, coordinated with your other trades.
Material Confirmation
Final materials and quantities confirmed and ordered before work begins.
Installation & Quality Control
Our crew installs to spec, with quality checks at every stage.
Closeout & Care
Final walkthrough, cleanup, and care guidance to protect your finish.

Who We Serve
Three ways in. One standard of work.
However your project starts, the planning, coordination, and finish are held to the same bar.
Builders
Cleaner scope, tighter scheduling, and more predictable flooring and tile outcomes on every job.
- Scope clarity
- Scheduling
Designers
Your design intent protected through finish coordination and execution-aware planning.
- Finish coordination
- Spec support
Homeowners
A more guided way to choose flooring and tile, with the planning to get it right the first time.
- Guided selection
- Planning
On Page CTA
Let's plan floors built to last a lifetime.
Lorem ipsum dolor sit amet, consectetur adipiscing elit, sed do incididunt ut labore et dolore magna aliqua. Ut enim ad minim veniam, quis nostrud exercitation ullamco laboris nisi ut aliquip ex ea commodo consequat.